
Below-Grade Space That Earns Its Square Footage
Basement Remodeling in Fall River for unfinished or underused lower levels that sit unused while households run out of functional room above
An unfinished basement holds mechanical systems, storage that never gets organized, and square footage that contributes nothing to how a household operates. Infinity Coatings & Construction remodels basements in Fall River by converting that raw space into finished living areas, home offices, recreation rooms, or utility-organized spaces that function as real parts of the home rather than auxiliary storage zones. The shift from concrete walls and exposed joists to a finished, temperature-appropriate room changes how a household uses its available square footage entirely.
Basements in Fall River and the surrounding region present specific conditions that must be addressed before finish work begins. Older foundations in this area commonly show efflorescence—white mineral deposits on concrete walls—that indicates historical moisture movement through the block or poured concrete. Any moisture management requirements need to be resolved at the planning stage, because installing drywall, flooring, and finish materials over an actively damp wall system produces a finished room that fails within a single weather cycle. Once the space is confirmed dry and the layout is planned around existing mechanical locations, framing, insulation, drywall, flooring, painting, and trim work can proceed as a coordinated sequence.
Discuss your basement renovation goals with Infinity Coatings & Construction before any finish materials are selected..
What Proper Basement Finishing Requires
Basement finishing involves decisions that don't come up in above-grade remodeling. Ceiling height affects which finish approaches are practical—a basement with seven feet of clearance can support a standard drywall ceiling, while a lower space may require a suspended ceiling system that allows access to mechanical runs above. Floor height and the presence of a slab versus a wood subfloor determines which flooring materials are appropriate, since some products are not rated for below-grade installation where moisture vapor can migrate upward through concrete even when no visible water is present.
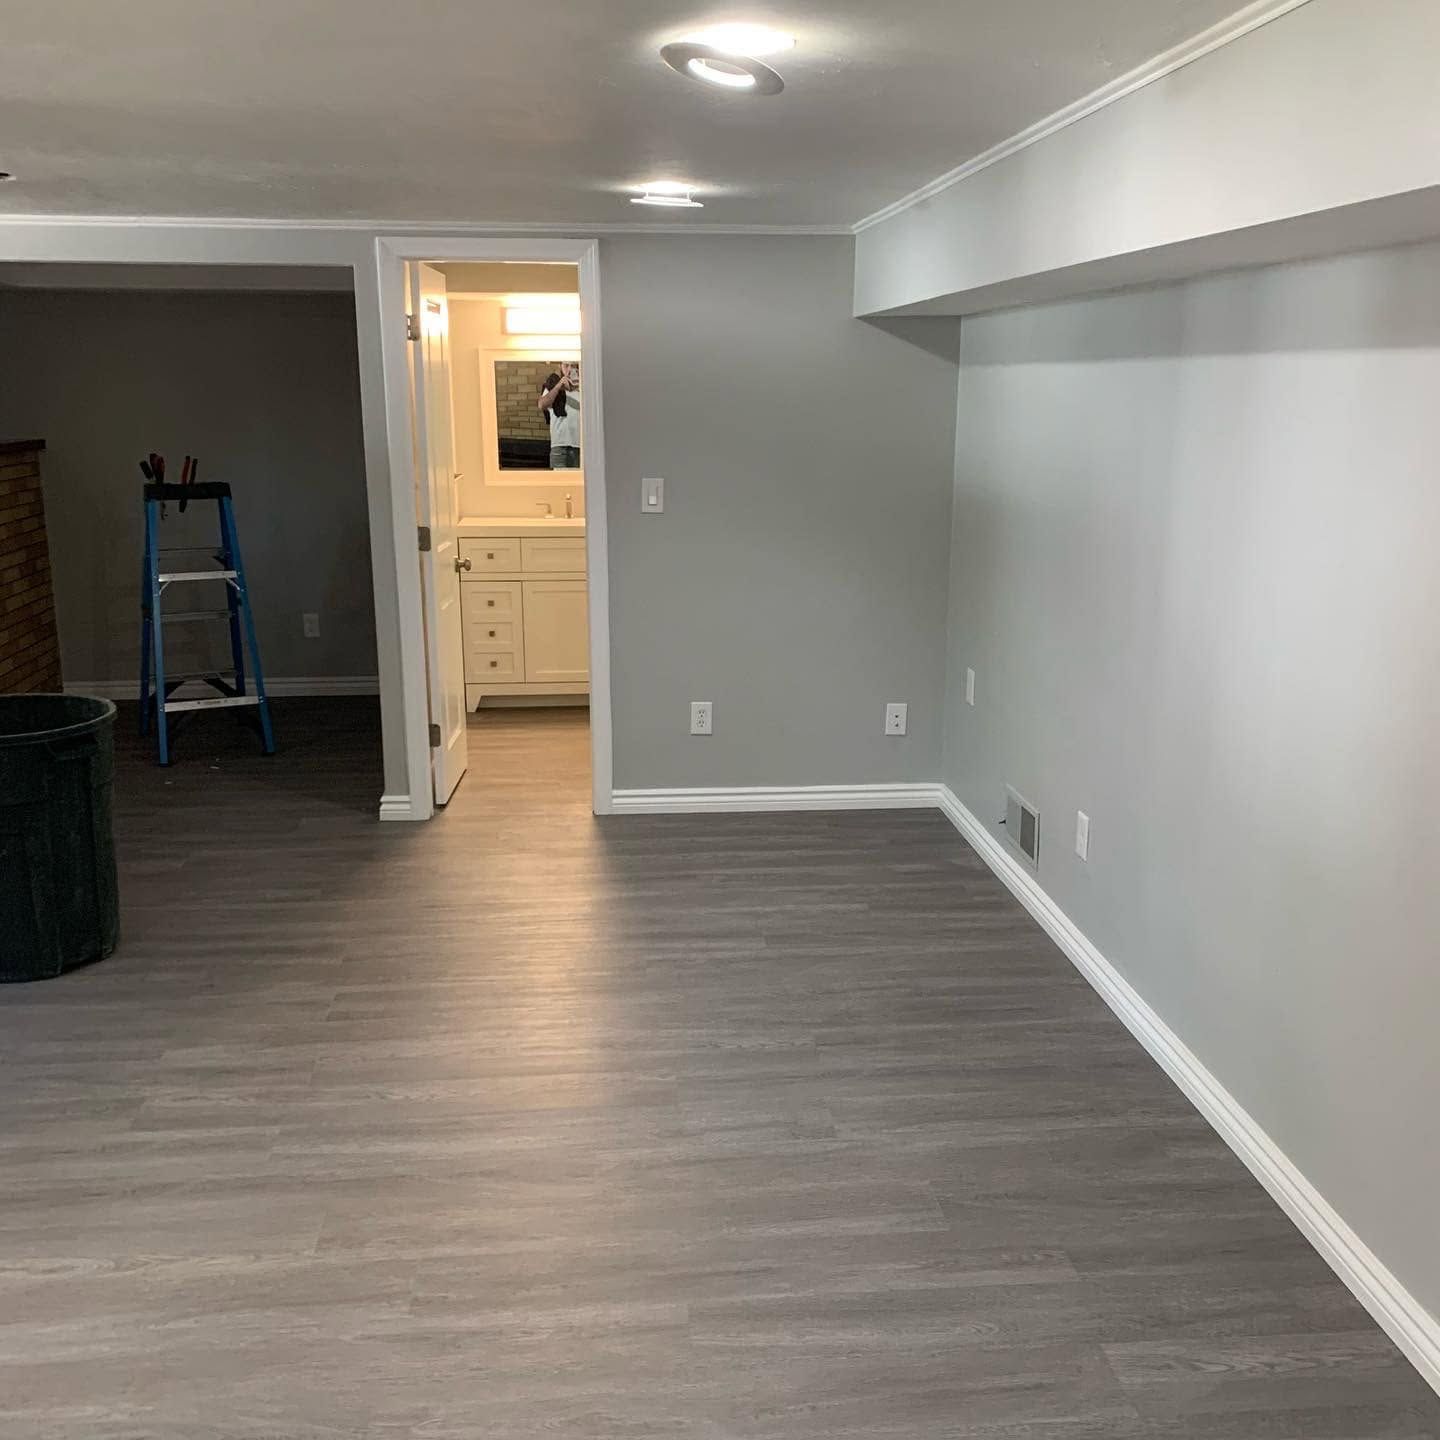
Once the finished work is complete, the difference in the space is immediate and measurable: the room holds a consistent temperature rather than feeling cold and damp, sound from the floor above is partially absorbed by insulated walls and ceiling materials, and the space is clean enough to actually use for its intended purpose. Painted surfaces and trimmed doorways make the basement feel continuous with the rest of the home rather than like a separate, unfinished zone below it.
The scope of a basement remodel also depends on whether egress windows or exterior access points are part of the plan, whether a bathroom is being added, and how mechanical systems are being integrated or concealed. Projects that work around existing ductwork and panel locations are more straightforward than those that require rerouting mechanical components, and those decisions shape both the layout options and the overall project scope.
Questions Before Starting Your Project
Basement remodeling raises a specific set of questions around moisture, layout, and how finish choices interact with below-grade conditions—these are the ones homeowners in Fall River ask most frequently before work begins.
How is moisture addressed before drywall and flooring are installed?
The foundation walls and slab are evaluated for active moisture movement, and any necessary remediation—sealers, drainage improvements, or vapor barriers—is completed before framing and insulation are added.
What flooring materials work best in a below-grade environment?
Luxury vinyl plank and tile products rated for below-grade installation handle moisture vapor movement better than hardwood or laminate, which can swell and buckle when installed directly over concrete without adequate vapor management.
Why does the existing layout need to be evaluated before planning the finished room?
Structural columns, mechanical chases, sump pit locations, and panel access requirements all constrain where walls can be framed and where open-plan areas are practical.
How does insulating the basement walls affect the finished room's comfort?
Framed and insulated walls create a thermal break between the cold concrete foundation and the interior finish surface, which measurably reduces how cold the space feels during Fall River winters.
What trim and paint details make a finished basement feel connected to the rest of the home?
Consistent baseboard profiles, door casing that matches the style used on upper floors, and ceiling paint that matches the sheen used in adjacent stairwells are the finishing details that make a basement feel deliberately designed rather than minimally completed.
Infinity Coatings & Construction can review your basement's current condition and walk through the realistic options for finishing the space—request a site assessment to begin planning your project.