
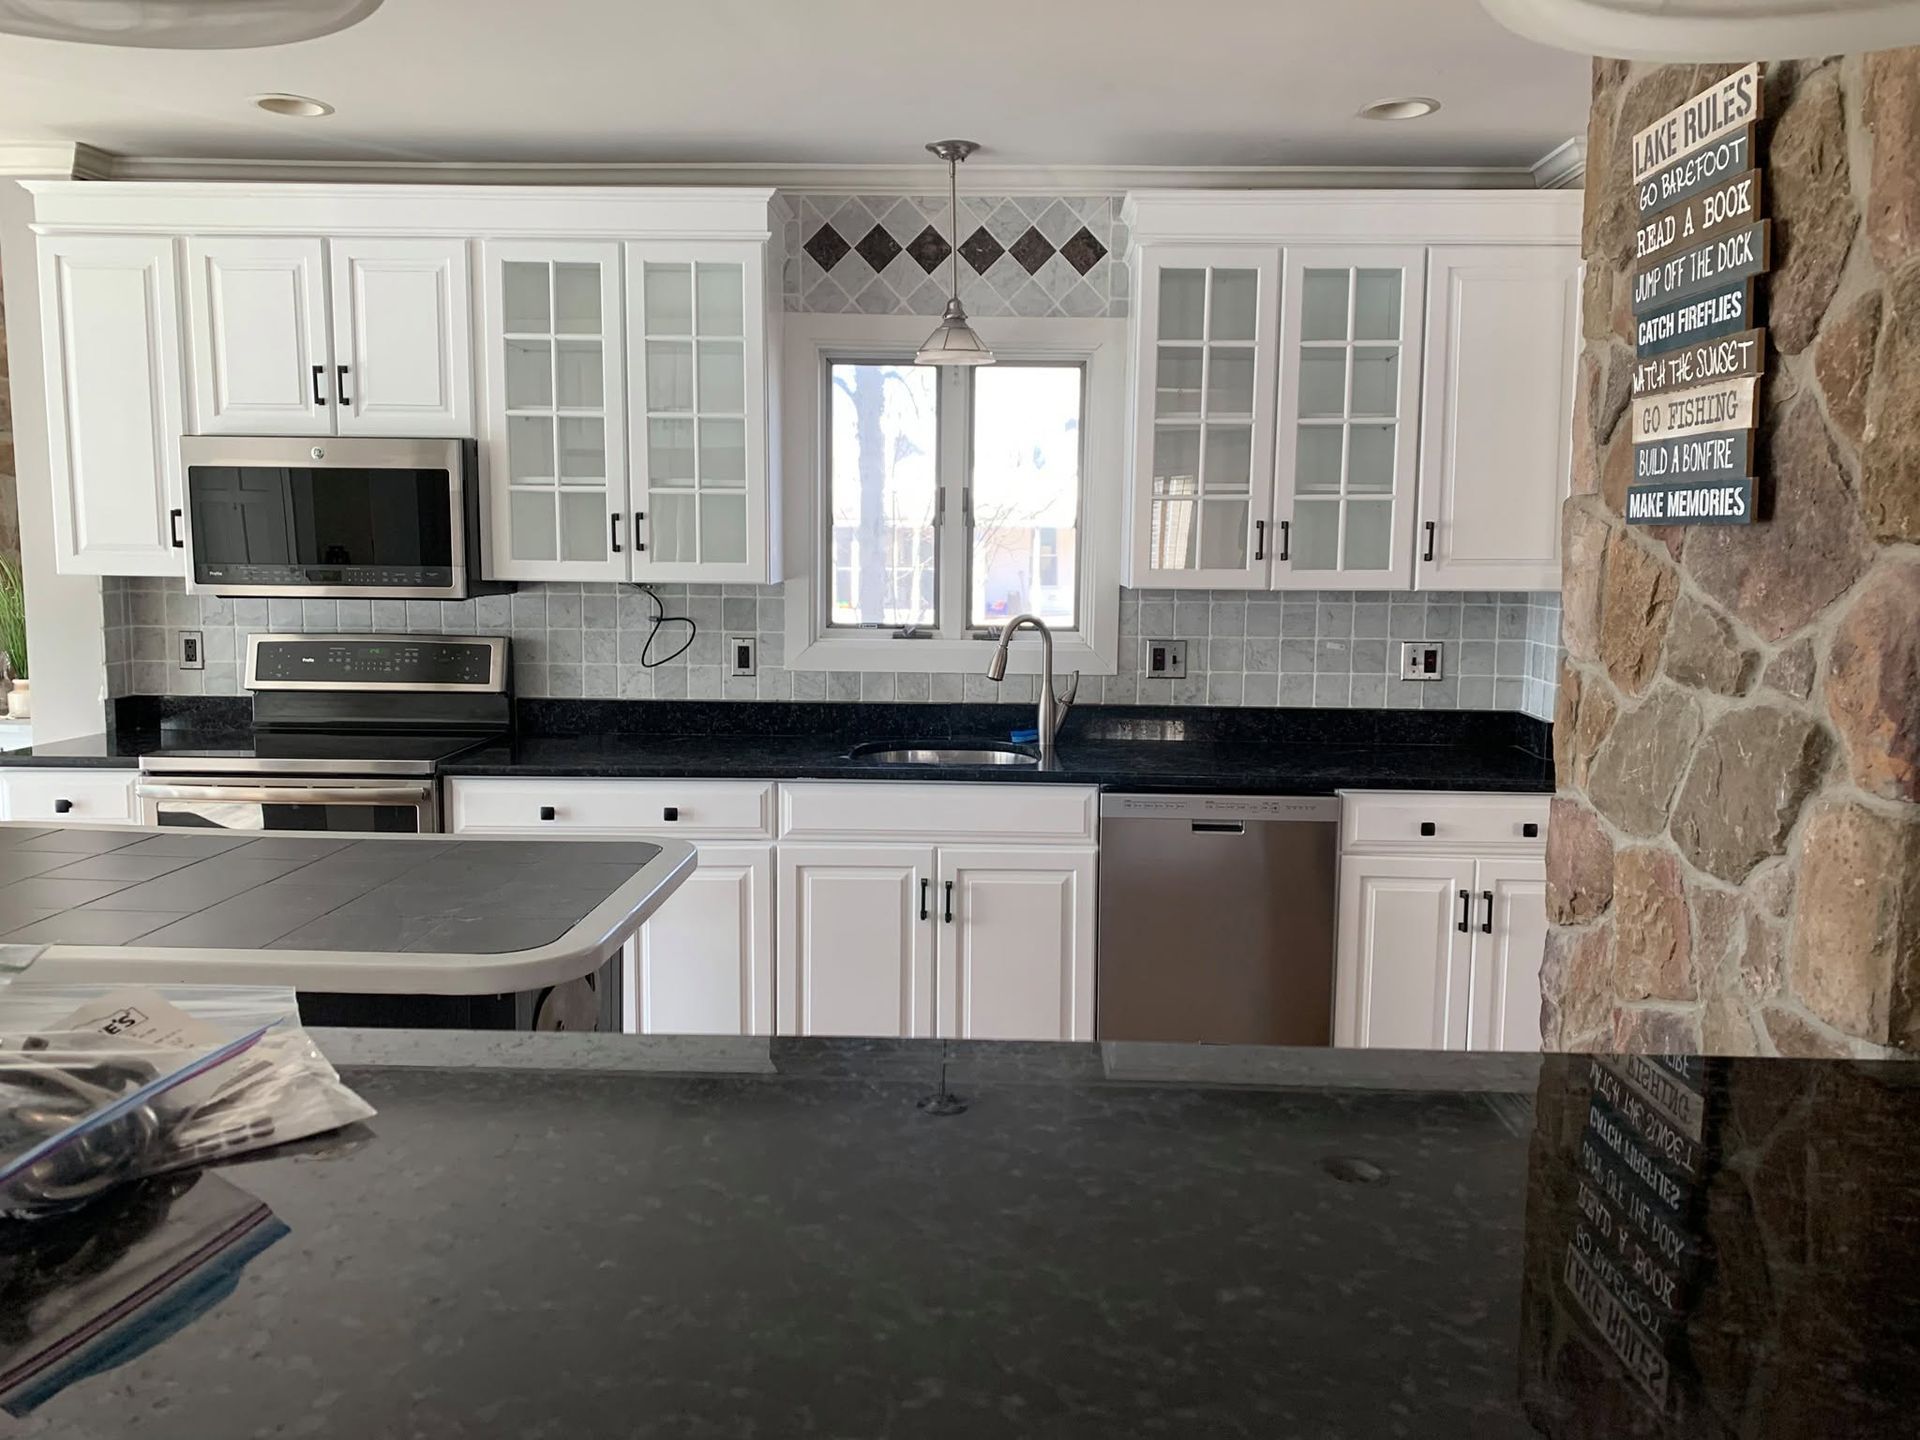
Kitchens Built Around Daily Function
Kitchen Remodeling in Fall River for outdated layouts that slow down meal preparation and daily household routines
Infinity Coatings & Construction handles kitchen remodeling in Fall River as a coordinated project that addresses layout, materials, and finish work through a single point of contact. Homeowners dealing with cabinet doors that no longer close properly, countertops worn through to the substrate, or floor tile that has cracked along grout lines often find that individual repairs address symptoms without solving the underlying problem of an outdated, inefficient room. Coordinating the full scope—cabinets, flooring, tile, drywall, painting, and trim—means every component is planned together rather than patched around existing constraints.
A kitchen remodel typically begins with evaluating the existing layout for functional gaps: where traffic patterns conflict, where work surfaces are inadequate, and where storage is either missing or poorly positioned. In older Fall River homes, kitchens were often designed around different household habits, leaving limited counter space near cooking areas and cabinetry that doesn't reach ceiling height—a detail that affects both storage capacity and the visual proportion of the room. Addressing those structural decisions early allows finish selections—tile profiles, cabinet configurations, flooring material, paint color, and trim style—to work as a cohesive system rather than a collection of separate updates.
Request a kitchen remodeling estimate based on your current layout and the specific changes you're considering.
What a Coordinated Kitchen Project Actually Covers
Kitchen remodeling involves sequencing multiple trades in the correct order so earlier work doesn't get damaged by what follows. Drywall repairs and surface preparation happen before painting; flooring is installed after cabinetry is set so material runs cleanly to the base of new cabinets rather than being cut around the old ones; tile backsplash work is completed after countertops are set so grout lines align with the countertop edge. Each of these sequencing decisions affects the final appearance in ways that become visible the moment the room is finished.
Once the project is complete, the most immediate observable changes are the ones that affect daily use: drawers that open and close smoothly, surfaces that clean without absorbing stains, and a layout where the refrigerator, sink, and cooking area form a functional triangle rather than requiring unnecessary movement between tasks. Finish details—how cleanly paint lines meet tile, how trim sits against cabinetry, how grout color complements the tile field—are the markers that distinguish careful work from a project that simply replaced materials without attention to fit and finish.
The scope of a kitchen remodel varies based on whether walls are moving, what condition the existing substrate is in, and how much of the original plumbing and electrical layout is being maintained. Projects that preserve existing rough-in locations for plumbing involve less disruption and shorter overall timelines than full reconfiguration, and that trade-off is worth evaluating during the planning stage before finish materials are selected.
What Property Owners Usually Ask
These questions come up regularly when homeowners in Fall River are planning a kitchen remodel and working through the scope and process for the first time.
What does a kitchen remodel typically include beyond new cabinets?
A full remodel can encompass flooring, tile, drywall repair and finishing, painting, trim installation, and coordination of all those components—not just the cabinet and countertop selections most homeowners focus on first.
How does the sequencing of trades affect the finished result?
When drywall work is completed and painted before flooring and cabinetry are installed, the new surfaces are protected from installation damage and finish materials meet cleanly without requiring touch-up work after the fact.
Why do layout decisions need to be made before finish materials are selected?
Material quantities, cabinet configurations, and tile patterns all depend on final dimensions, so changing the layout after ordering materials typically results in waste and project delays.
What condition does the existing kitchen need to be in before remodeling begins?
The substrate condition—whether subfloor, drywall, or existing tile is structurally sound—affects what prep work is required and whether any underlying repairs need to happen before finish installation.
How do older Fall River homes affect the remodeling process?
Homes built before modern construction standards often have walls that are not plumb or square, which means cabinets and tile require additional fitting and shimming to hang and align correctly rather than dropping into place against flat, consistent surfaces.
Infinity Coatings & Construction can walk through your kitchen's current condition and layout before any commitments are made—arrange a site visit to review what your project would involve from start to finish.